Freehand Drawing
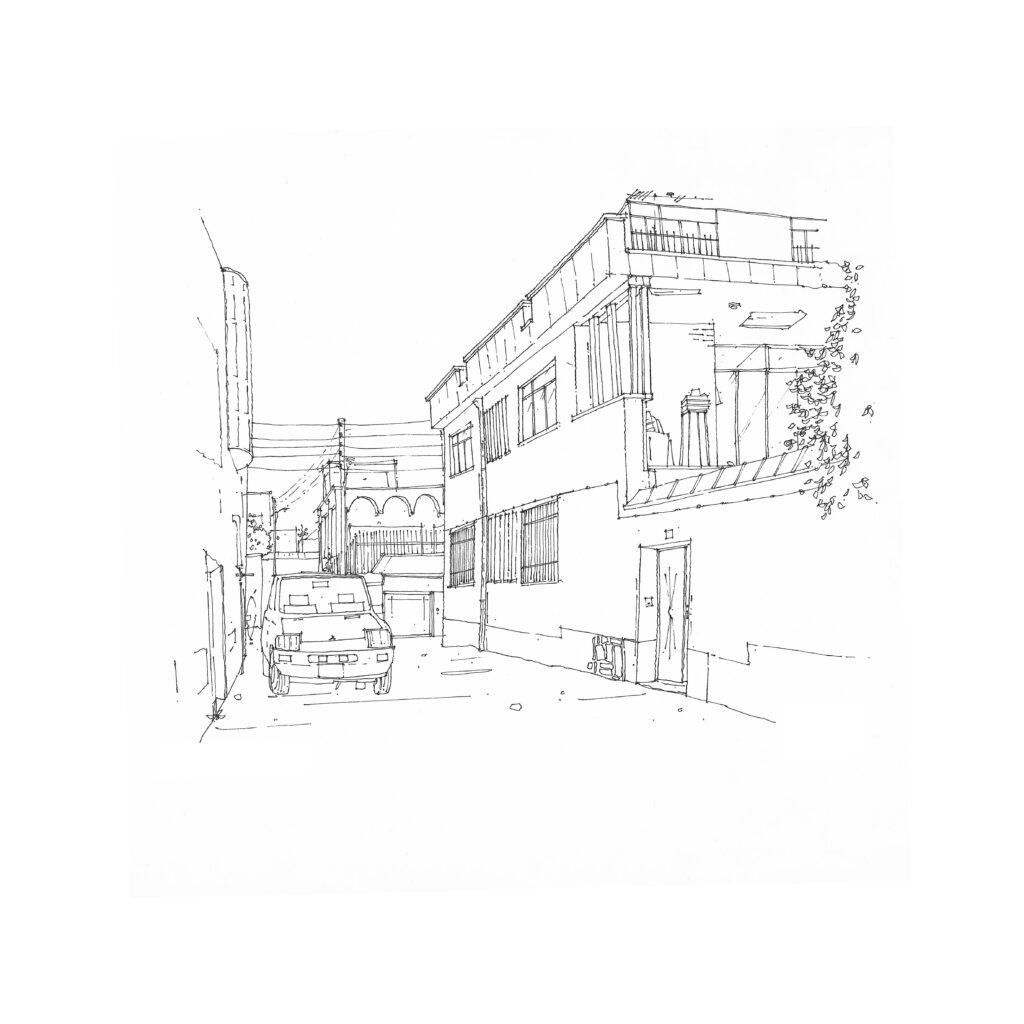
During the inaugural year of my architecture career, I devoted considerable time to mastering freehand drawing. Fueled by passion, I eagerly captured the historical urban landscapes of various cities. Reflecting upon that intensive period of practice, I firmly believe it has significantly influenced my approach to addressing architectural challenges.
The Hause of Music
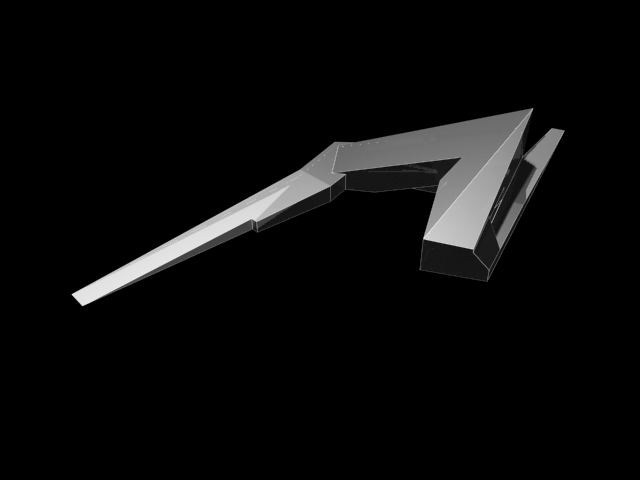
In my thesis, I examined the design of a music center in Tehran, dubbed the House of Music. This multi-purpose center included concert halls, galleries, a museum, training rooms, an education center, shopping spaces, cafes, and social areas. My design goal was to infuse fundamental music principles into the building’s form and space organization, emphasizing rhythm and time, crucial […]
East Side Gallery Bridge
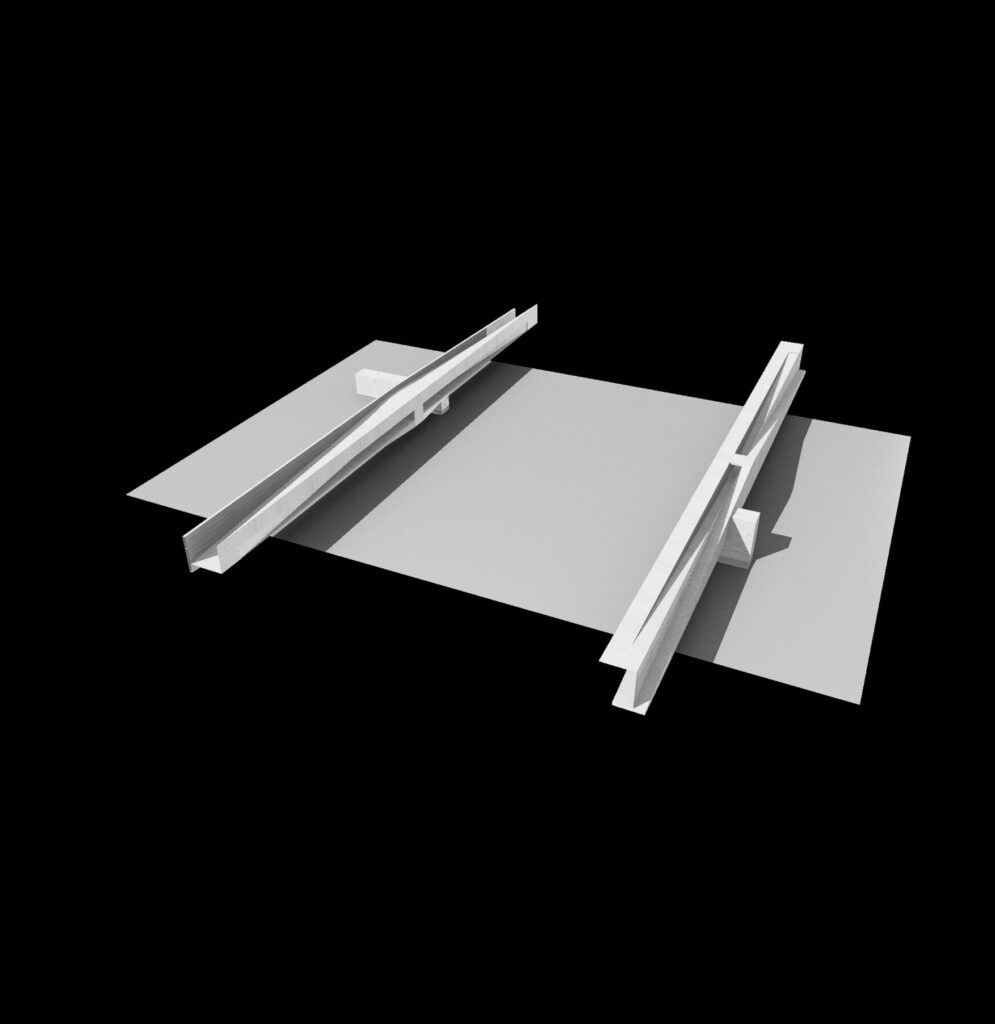
In 2013, Arch Triumph launched a competition for a modern bridge design in Berlin near the East Side Gallery. The remains of the Brommybrücke, built in 1909 and destroyed in WWII, were visible on-site. Since Germany’s reunification, a new bridge’s need grew due to urban changes. My thesis addressed this demand by understanding the site’s […]
Hohe Bleichen 23
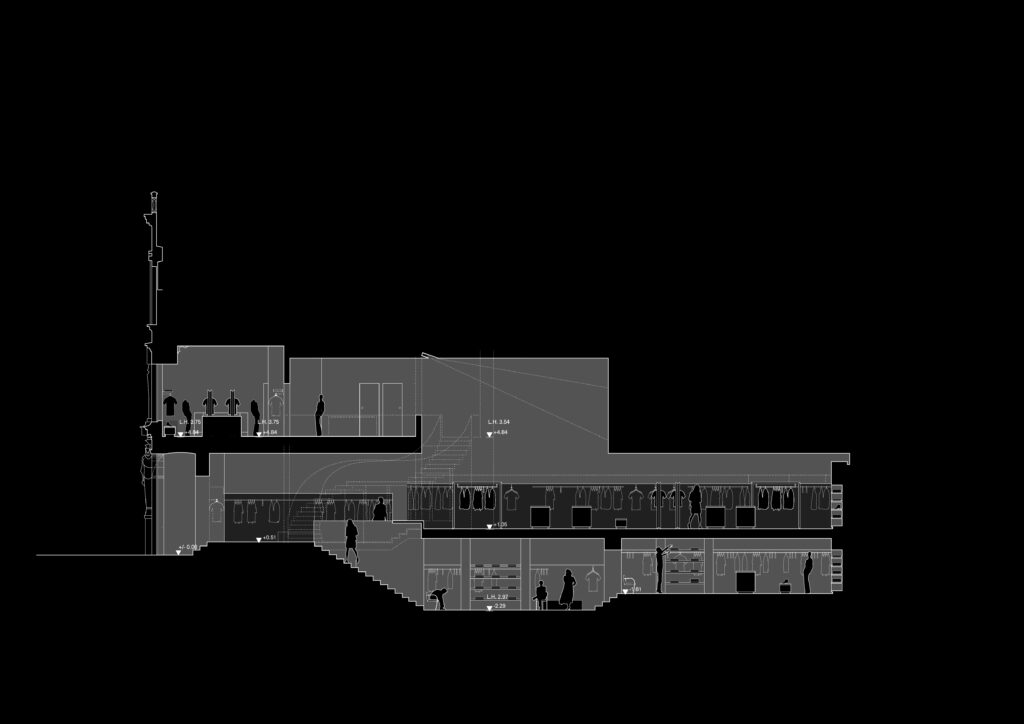
The competition’s focus centered on the interior design of a prestigious retail establishment, located in a distinguished district of Hamburg, featuring an attention-grabbing classical façade. Our concept was built upon the seamless integration of the store’s three floors through the use of elegant, sculptural staircases, and the creation of clear, purposeful axes to accentuate the showcased products. During my […]
Hamburg Congeres Center
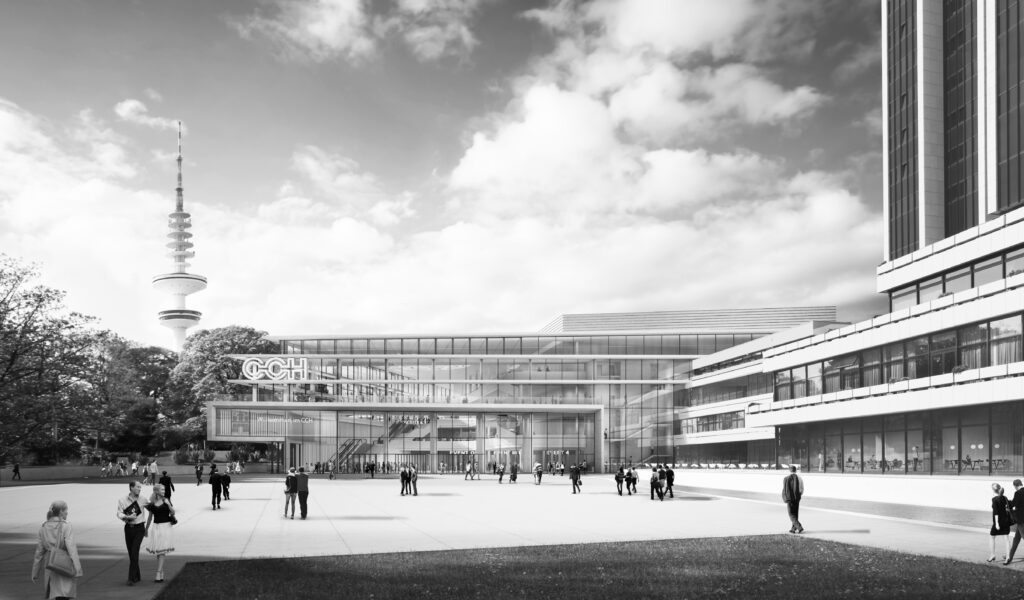
The Hamburg Congress Center project, born from an international design competition in February 2014, led to an innovative new façade and entrance hall designed by Tim Hupe Architekten. This design seamlessly connected the “Belvedere” extension with the park, creating an inviting space for visitors. As a key member of the design team from the competition […]
Volksbank-Areal Freiburg
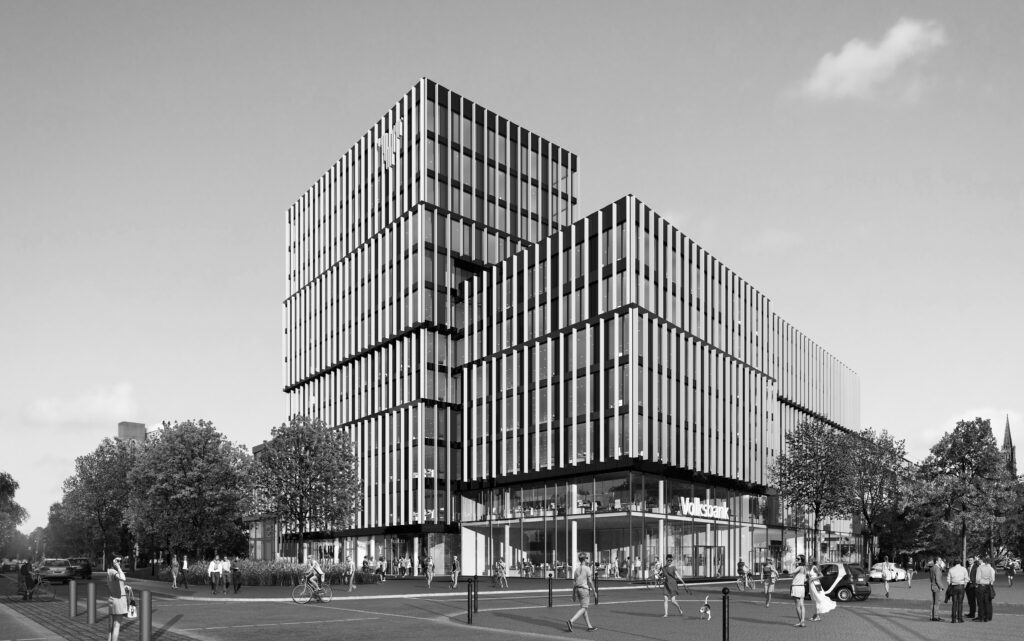
The Volksbank-Areal is a distinctive landmark in Freiburg, located opposite the main train station, serving as the gateway and business card of the city. Hadi Teherani Architects divided the 43,000-square-meter building complex into several structures surrounding a courtyard, reflecting the urban context. The renowned Hamburg-based architecture firm also designed the interiors of the Volksbank branch, […]
Hafenpark Quarter
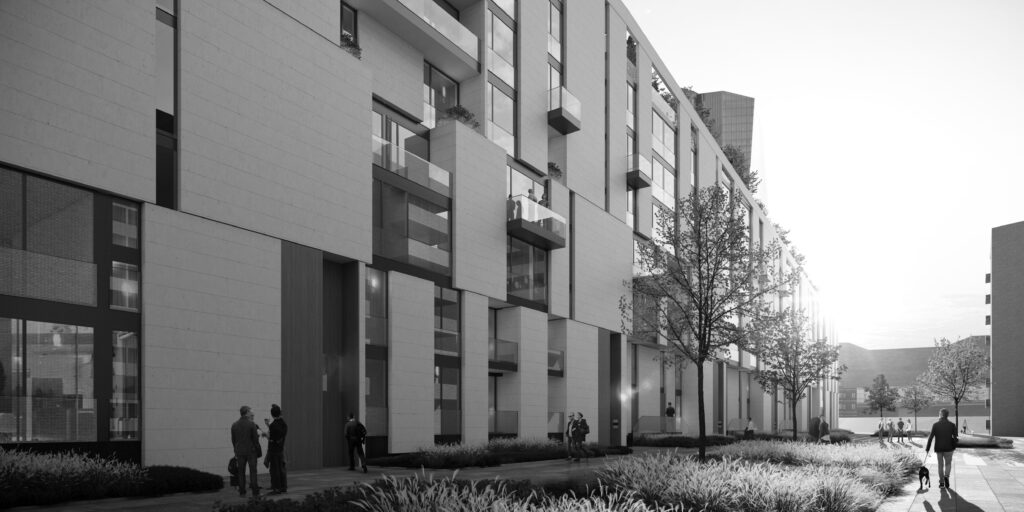
The Hafenpark Quartier Frankfurt is a prominent urban development near the European Central Bank, featuring 290 residential units, a hotel, and optimized views of the Main River and Frankfurt’s skyline. The design connects exterior and interior spaces, providing each apartment with fantastic views and sun-facing terraces. The ensemble includes green spaces, playgrounds, and various housing typologies, such as townhouses […]
Deutschlandhaus
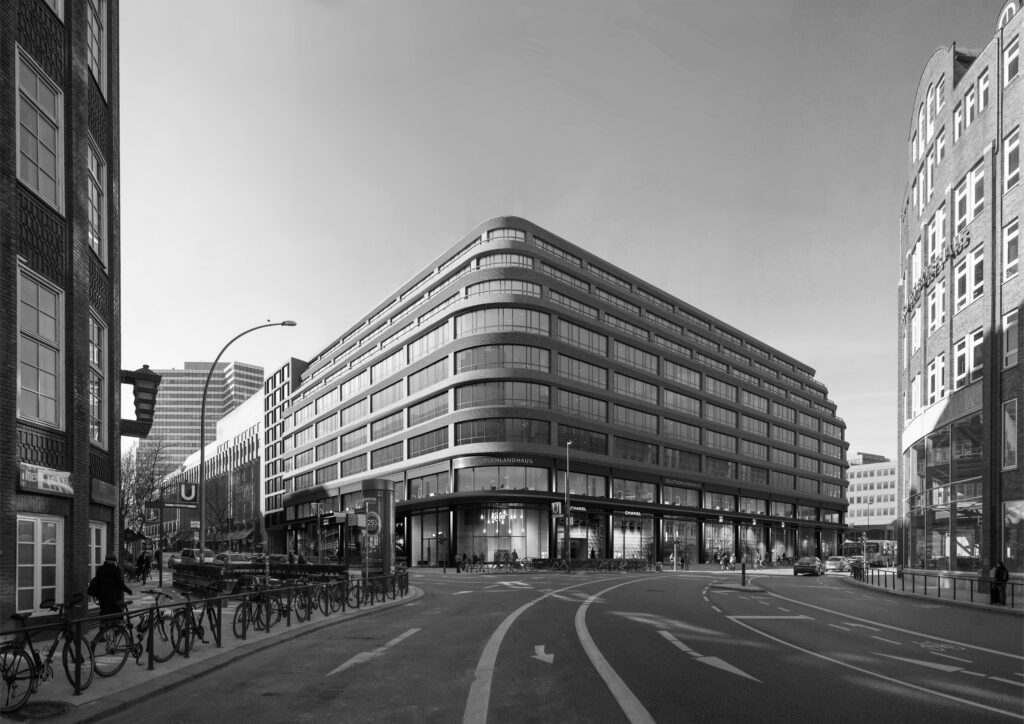
The winning design for the new Deutschlandhaus at Gänsemarkt in Hamburg’s city center was created by blending modern and elegant elements while preserving the historical spirit of the site. Inspired by the tradition of Hamburg’s Kontorhaus buildings, our design integrates seamlessly into the surrounding architecture. The 40,000 sqm building features red clinker brick exteriors, a […]
Südkreuz Offices
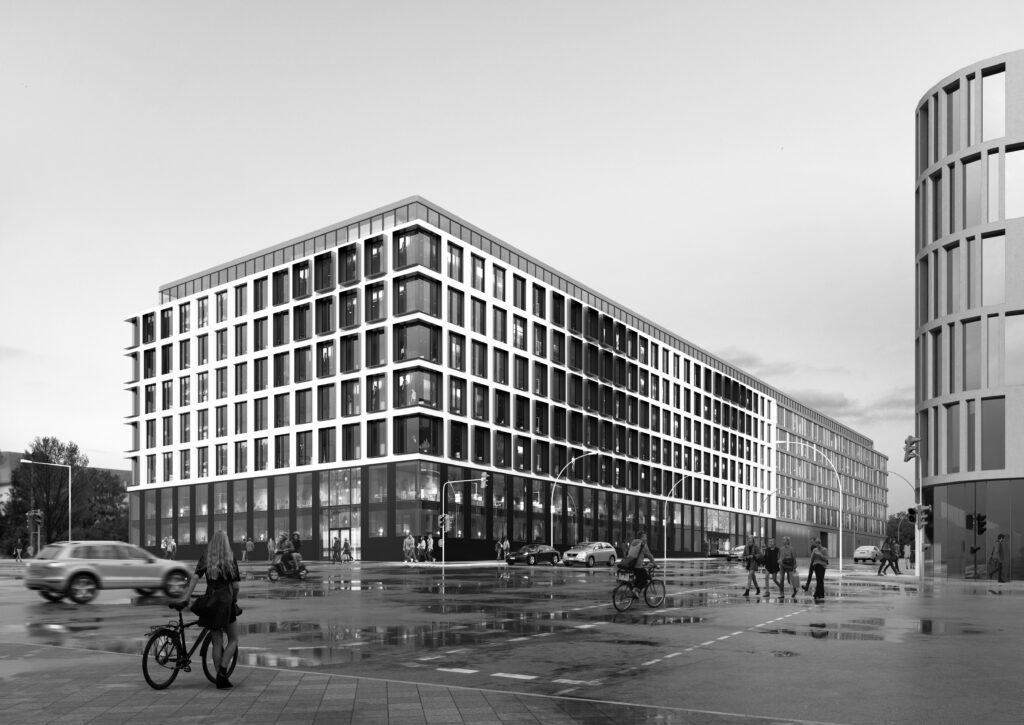
he Berlin Südkreuz Offices project offers modern, flexible office spaces with timeless architecture and excellent transport links. Comprising two distinct office buildings connected by a shared underground parking garage, it provides 19,700 square meters of adaptable office rental space. Ground floor retail spaces cater to the local community, and the designs are the work of esteemed Hamburg architecture firms […]
Terraces Offices of City Nord
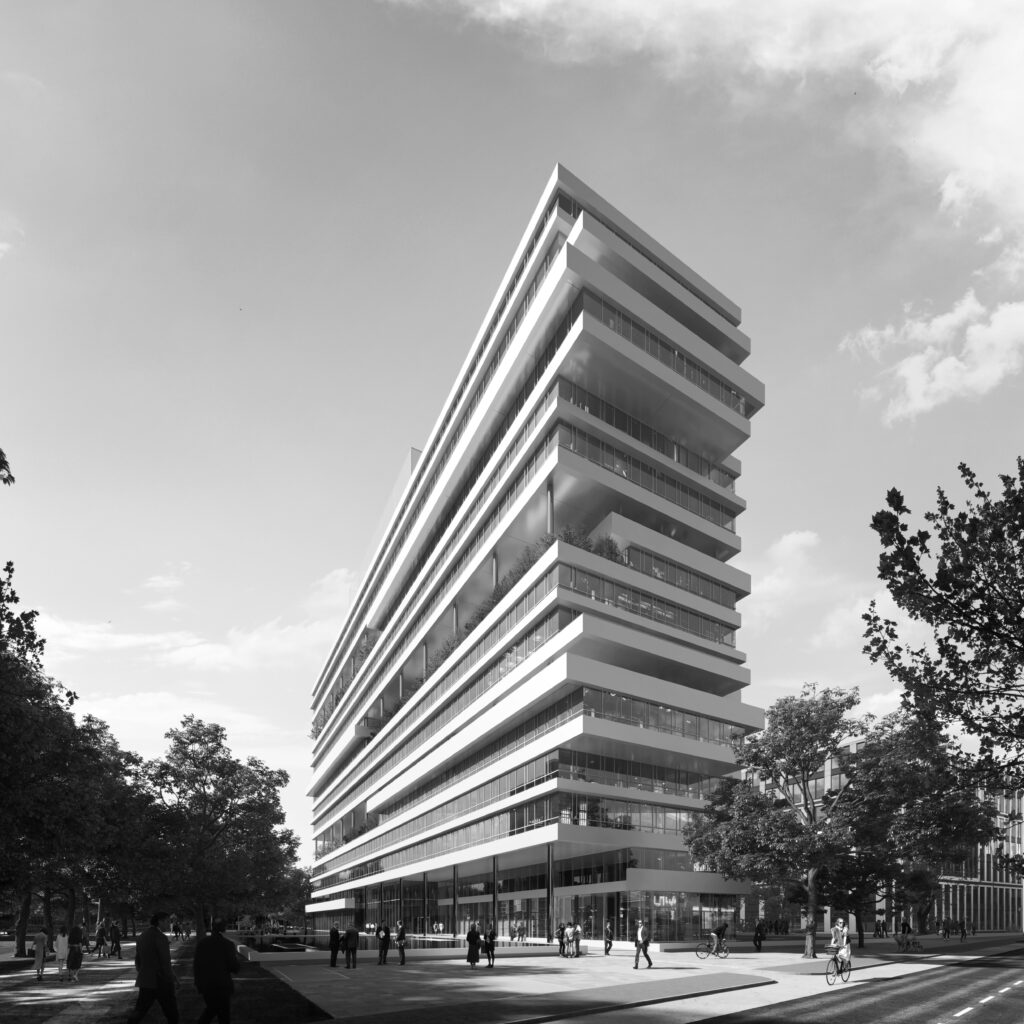
As part of a contest team, I helped design the “Terraces Offices” in City Nord, a modern green office district. This 16-story building features staggered garden terraces on the 4th, 8th, and 12th floors, which let in ample light and air while also serving major tenants as transfer levels. The efficient circulation system has two cores each with […]