Hotel Tower of Frankfurt
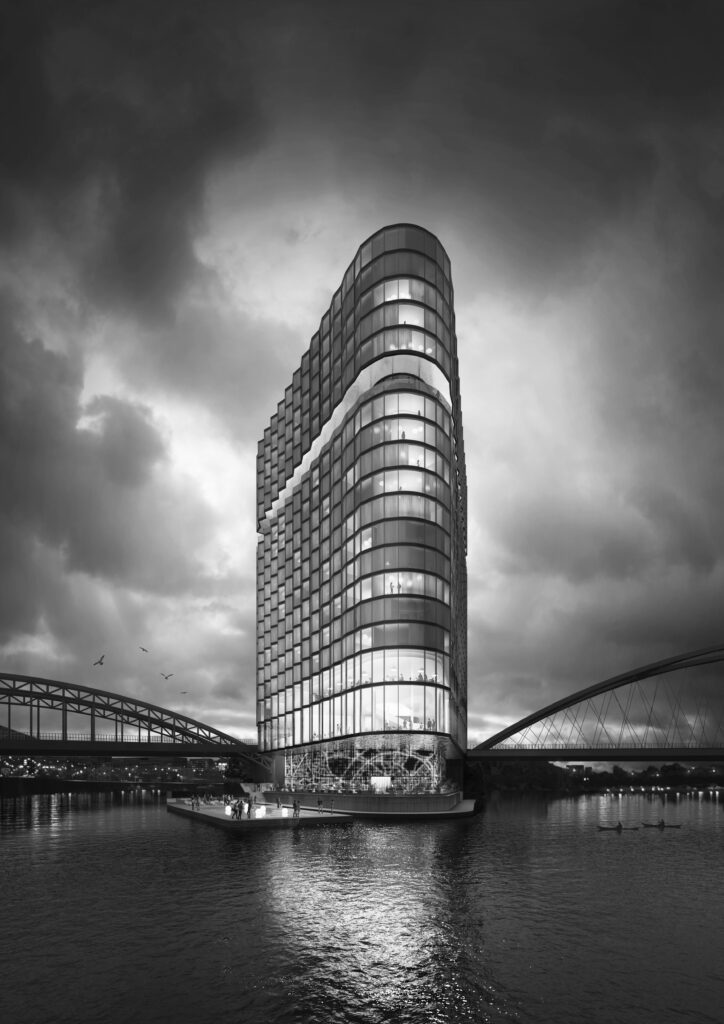
As the project manager of the competition, I played a crucial role in overseeing the development of this iconic design. Located in Frankfurt’s Hafenpark Quarter, within sight of the ECB high-rise, the design highlights the growing importance of the banking metropolis. At the mole’s tip, a significant structure with a wide cantilever creates a unique […]
Residential Buildings at Lake Albertussee

As the second project manager for a new development project at Albertussee in Düsseldorf, my responsibilities involved designing the floorplans of four out of six blocks from initial sketches to final plans. As part of the project team, I collaborated closely with PANDION, the client, and MEP engineers to ensure that all building codes and regulations were met. Utilizing […]
Berlin Midtown
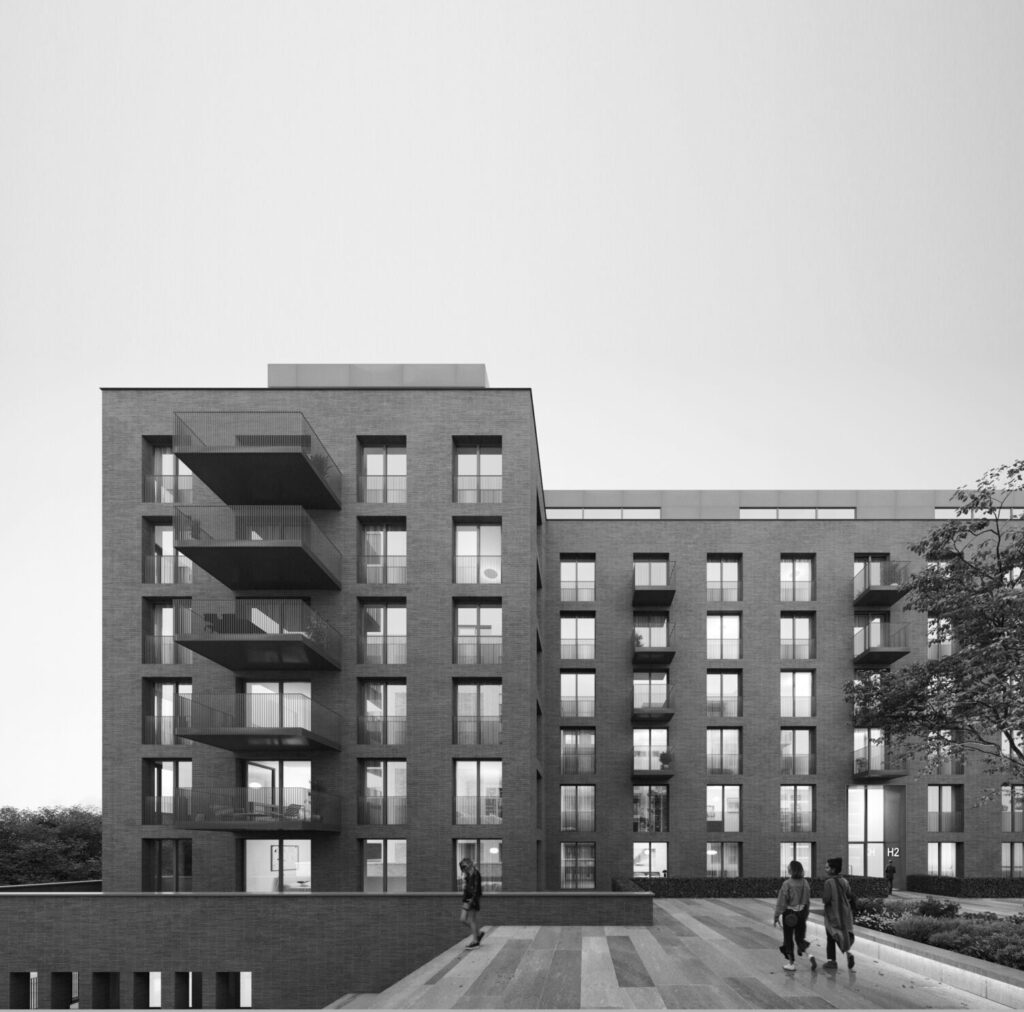
Our design competition proposal beautifully integrates into its urban context with a sevenstory structure that mirrors the architectural heritage of the local Mälzerei. Hosting 147 apartments, the design presents generous and flowing floorplans that cater to modern family living. With intelligent material selection, and context-driven design, our proposal is a harmonious yet distinct addition to […]
A new Bank for the oldest District
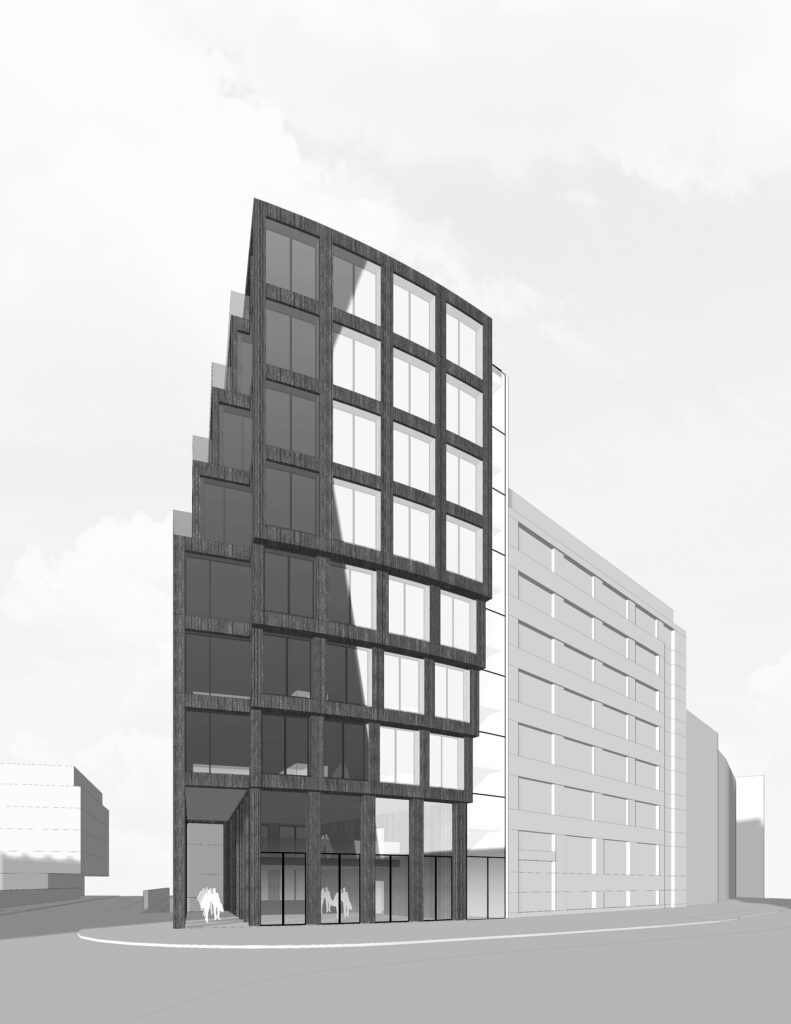
As the project leader, I oversaw the development of a design for a new bank building in Hamburg that presented a significant challenge. The building was located in a heritage area of the city, and our goal was to create a concept that both preserved and enhanced its historical value while meeting the client’s needs. […]
New Karstadt
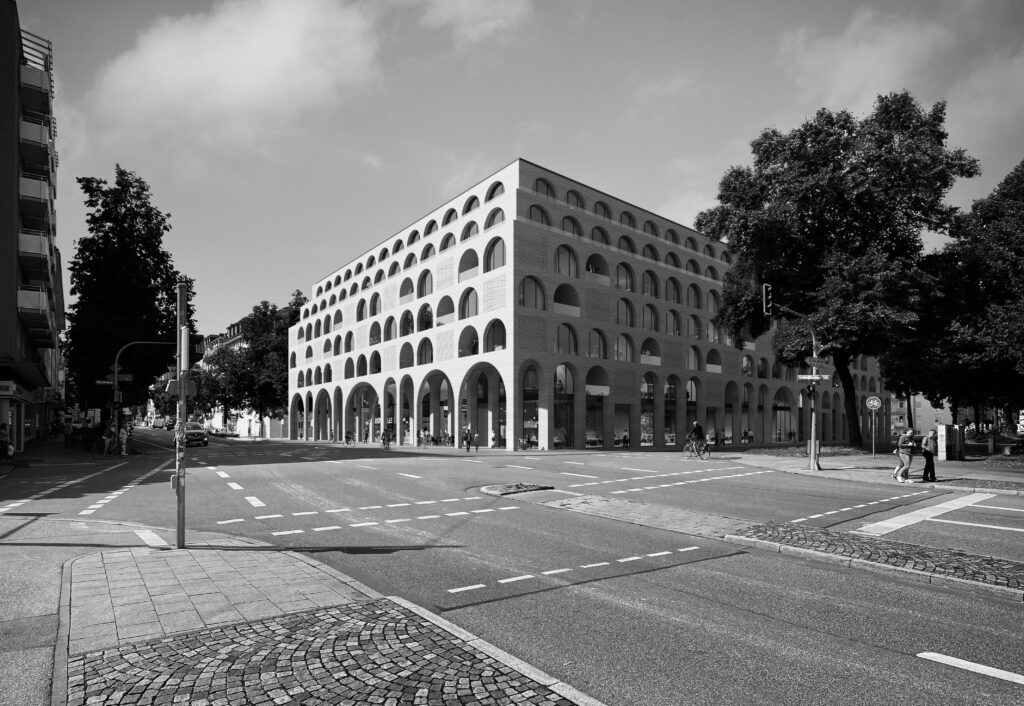
The competition’s design proposal aims to offer a contemporary interpretation of historical city references. The proposed structure consists of a 20-meter-wide block with a greened inner courtyard and a green roof. The chosen design language reinterprets classical architectural elements that are prominent in Munich’s numerous buildings. The building serves as both a landmark and a […]
Roßpfad in Düsseldorf
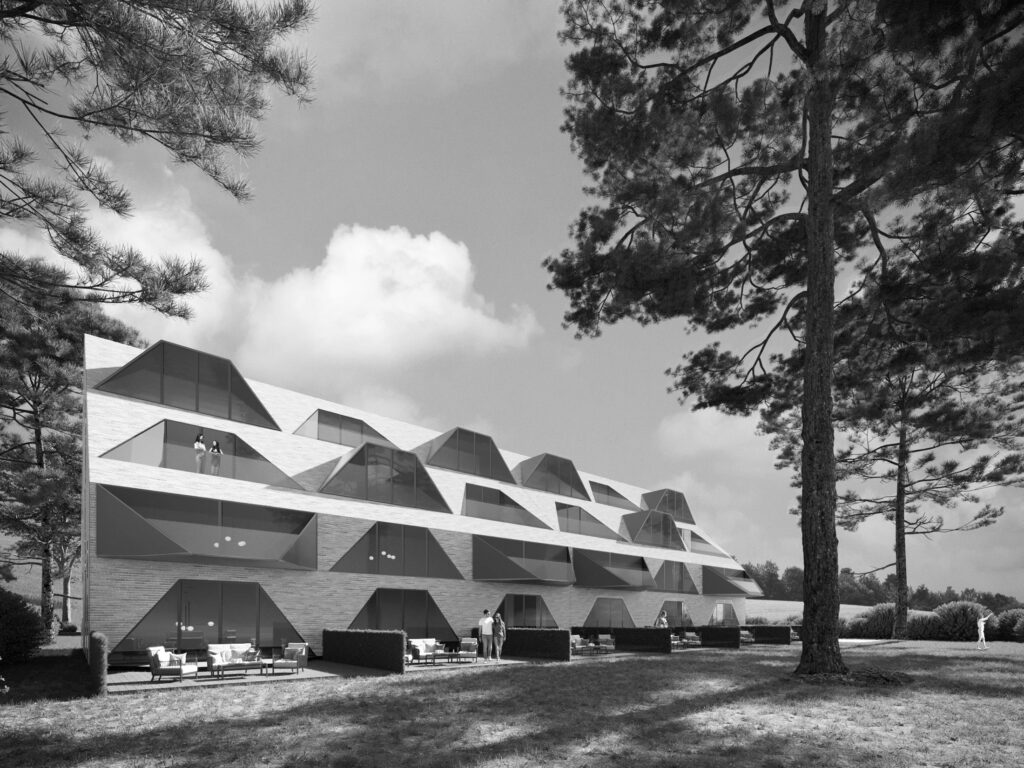
Leading the Rosßad project in Düsseldorf, I had the opportunity to create a residential structure that seamlessly balanced building code requirements, client aspirations, and city regulations. The project’s main objective was to craft high-quality apartments with attractive, functional floor plans while harmoniously integrating the architecture into the surrounding environment. By diligently preparing official documentation and […]
Residential Tower on the Spreebogen
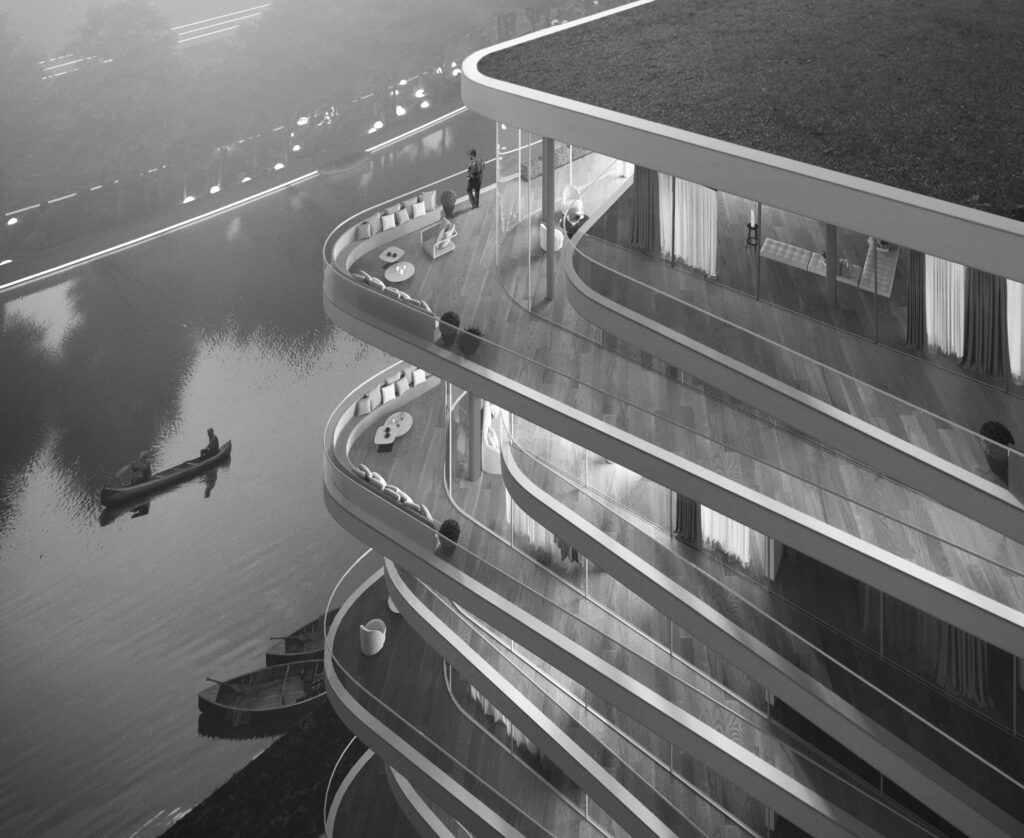
In Berlin Charlottenburg, a luxury residential tower is being built along the Spree River. The 10-story project features 17 apartments, with a design that follows the river’s curved path, creating generous outdoor areas at the building’s corners. The design highlights sightlines across and along the Spree, incorporating the landscape’s natural movements. The facade features a […]
The RedRestBox: Revitalizing UK’s Red Telephone Boxes

Welcome to RedRestBox, a pioneering initiative where I’ve transformed the UK’s iconic red telephone boxes into private micro-living spaces. Born from a concern for societal sleep deprivation, these urban sanctuaries are accessible to city dwellers and travelers via a membership scheme and an easy-to-use app.
Incorporating cutting-edge principles, AI, and the revolutionary Midjourney text-to-image software, my design crafts captivating, functional spaces out of these historical boxes. The exterior blends simplicity with futurism, while the interior draws inspiration from modern, high-tech automobile interiors, deftly merging comfort with advanced features.
The RedRestBox concept is rooted in sustainability, using recycled materials and solar panels. Each box is equipped with a meticulously designed sleep bed, providing a haven for rest and rejuvenation. My design not only addresses sleep deprivation but also sparks conversations on sustainable urban design and the potential of adaptive reuse. Welcome to the future of urban living – welcome to RedRestBox.
Molotow 2050

Welcome to a journey of design and music, a fusion of human creativity and artificial intelligence. This is a tribute to the beating heart of St. Pauli — the iconic Molotow Club. As an ardent patron and admirer of this musical institution, I’ve used the innovative text-to-image AI program, Midjourney, to visualize a futuristic vision for Molotow Club 2050.
Stepping into Molotow Club is akin to immersing in a world of pulsating indie beats, where songs like ‘Please, Please, Please’ by Shout Out Louds echo through the walls. The rallying cry of ‘Molotow muss bleiben’ reverberates within us, a testament to our shared love for this musical haven.
With the power of AI, my designs reflect the club’s edgy spirit and its signature black and red theme, paying homage to the iconic interior filled with vinyl records. Each image is an AI-generated vision, offering a glimpse into countless unforgettable nights and the club’s potential future.
Join me on this journey through AI-created imagery, where I combine present experiences and future aspirations into a visual love letter for Molotow Club. Explore how technology can help us envision the future of our beloved spaces and how it can forge a bridge between our shared past, present, and the years ahead — all the way to 2050. This design tribute transcends traditional art forms, linking our collective memories to the boundless possibilities of the future.
Spatial Installations Inspired by Human Genome
